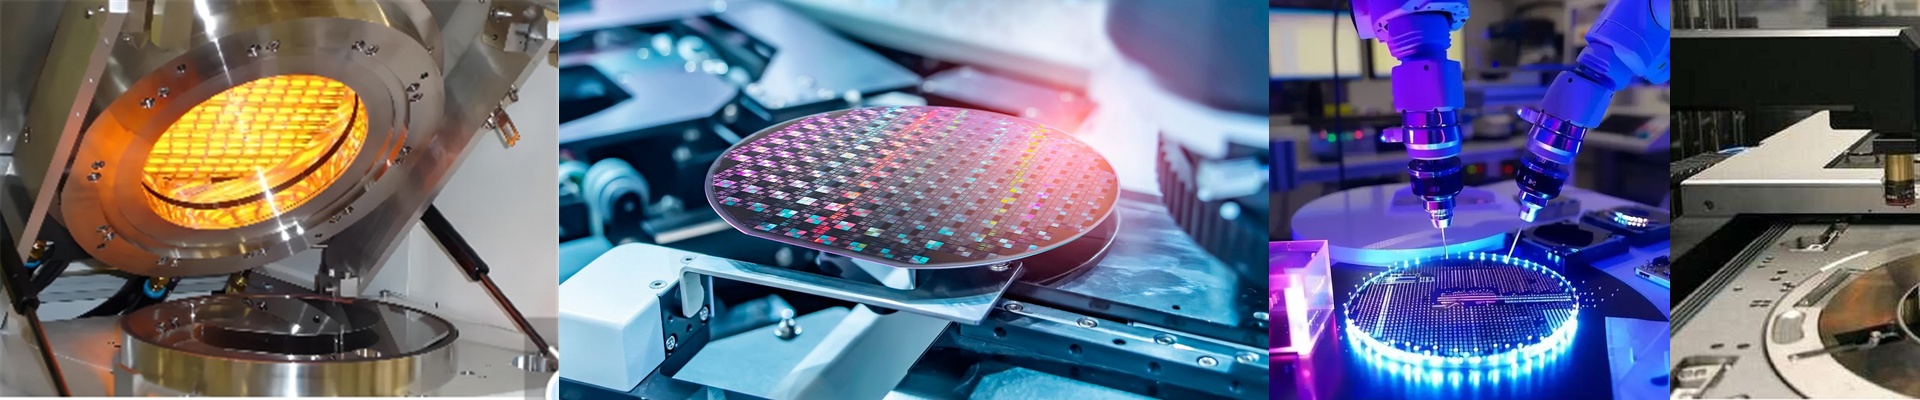

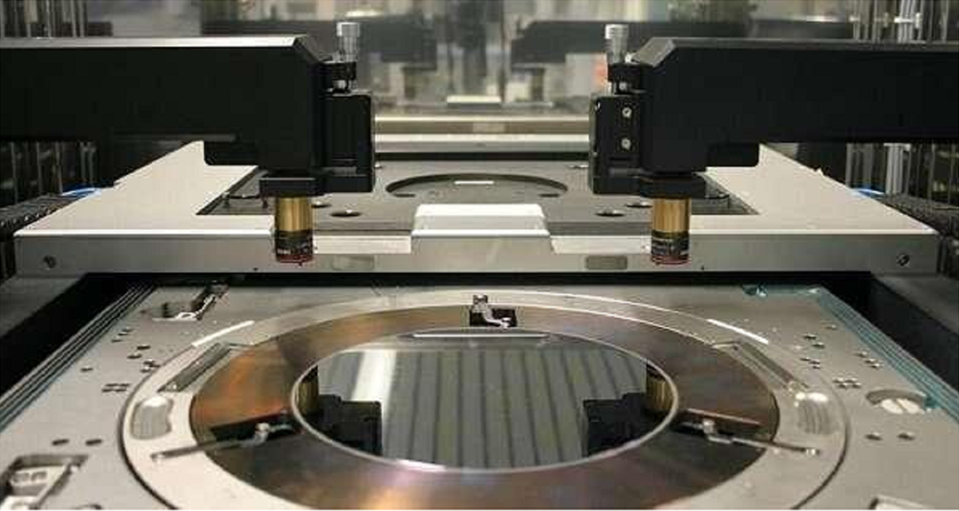
Out on the line, inspection stability is measured in degrees, not minutes. A few tenths of drift during the photoresist bake is enough to push critical dimensions, and a particle spike can wipe out a whole lot. We built this inspection-tool heater to pull that variability out of the equation. What we did under the hood We went with short-wave infrared elements and a quartz-reinforced thermal design. Ramp-up is fast, and wafer-level uniformity sits at ±0.1°C. Setpoints stay locked through soft bake and hard bake, so exposure and development budgets don’t wander. The assembly is rated for cleanroom Class 1–100, with sealed interfaces and low-outgassing materials that keep particle count flat. It repeats day after day, even running 24/7, and thermal drift stays under 0.05°C per 1,000 hours. Why it plays well in inspection bays In inspection, the heater steadies the thermal profile right at the chuck. Line-of-sight variation drops, and the bake conditions come out the same lot after lot. That means fewer reworks, less scrap, and overlay performance that stays consistent. The fast response and low idle loss keep energy use in line, and the long service interval keeps maintenance windows short. No drama—just yield you can count on. What you need to line up Compatibility comes down to the tool’s mechanical envelope, power bus, and control interface. Lead time for connector, voltage, and mounting customization is 2–3 weeks. For the best performance, make sure the inspection tool’s exhaust and coolant flow match the heater’s thermal load assumptions. If they don’t, setpoint stability will drift.